
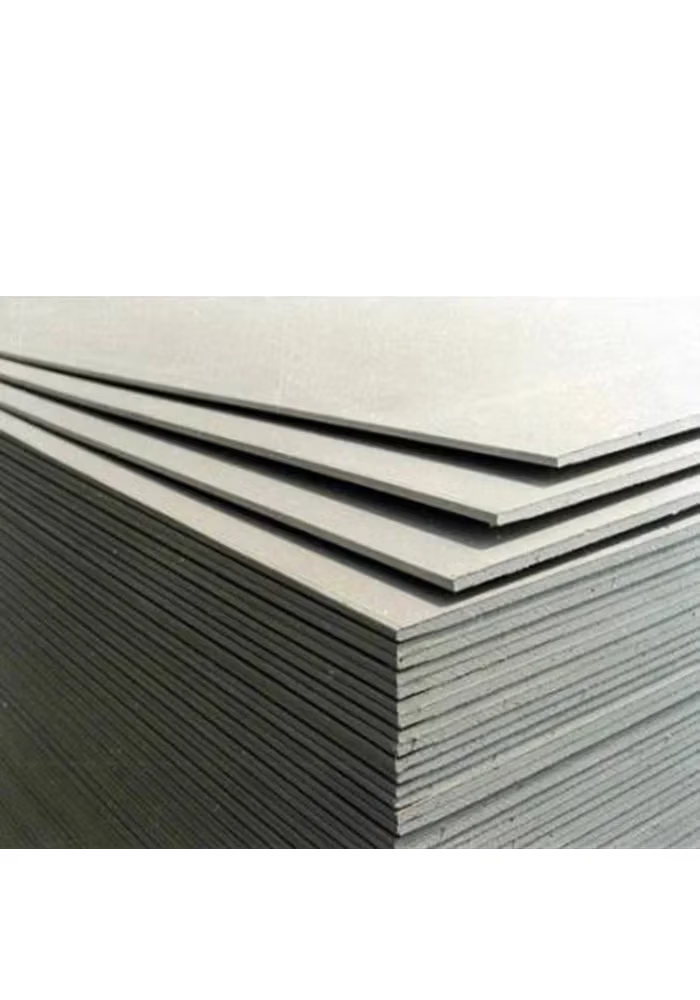

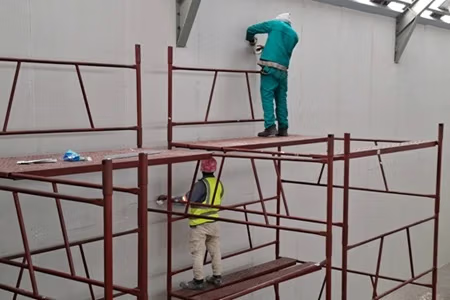
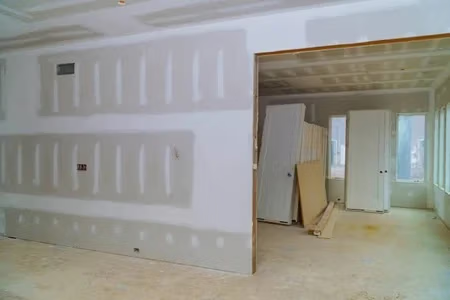
12.5mm Gypsum Ceiling Boards 3000mm
Buy BEAM RG 12.5mm gypsum ceiling boards 3m, supplied in 3000mm lengths, for interior projects that call for a 12.5mm plasterboard lining. Plan a clean, painted ceiling finish with the board, supporting framework and jointing materials selected together.

Choose the thickness and board type named in your project specification.
Plan sheet orientation, joints and access around a three-metre board.
Send a board schedule or measurements and your delivery location.
Whether you are completing a home renovation, preparing an office interior or pricing a contractor’s material schedule, an accurate order starts with the product details. Specify the brand, thickness and length so the quotation matches the work being planned.
Roof Insulations can help you organise board quantities and suitable insulation above the ceiling. Send your measurements and delivery address for a project quotation, or explore our ceiling boards range to compare the available materials.
BEAM RG 12.5mm Gypsum Board Specifications
The manufacturer identifies RG as its regular plasterboard range for interior ceilings and drywall. Its published dimensions include this thickness and length. Refer to the official BEAM Gboard RG product page for manufacturer information.
When ordering 12.5mm gypsum ceiling boards, include any specified board width, edge profile and finishing requirements. These details help match the supply quotation to your installer’s schedule.
| Product detail | Specification |
|---|---|
| Brand | BEAM |
| Product family | Gboard RG |
| Board type | Regular gypsum plasterboard |
| Thickness | 12.5mm |
| Length | 3000mm |
| Length in metres | 3m |
| Intended purchase | Interior ceiling lining to a suitable 12.5mm specification |
BEAM Boards and RhinoBoard Ceiling Boards
Looking for 12.5mm RhinoBoard or comparing RhinoBoard prices? Check the brand as well as the dimensions. This listing is for BEAM Gboard RG. RhinoBoard is Gyproc’s brand; gypsum plasterboard is the material category.
BEAM Gboard RG
Regular gypsum plasterboard in 12.5mm thickness and 3000mm length. Use BEAM’s product information and the appropriate system details for your ceiling or drywall design.
Gyproc RhinoBoard
Gyproc’s own plasterboard range. Its 12.5mm RhinoBoard information lists drylining and partition applications, including a 1200 × 3000mm format.
Quotes for similar-looking gypsum boards may refer to different products or applications. Check the actual brand, thickness, sheet size and intended use, particularly where a designer has named a specific board.
For BEAM 12.5mm gypsum ceiling boards, use the BEAM product specification and the appropriate system details. Do not transfer another manufacturer’s performance ratings or fixing instructions to the product simply because both boards are gypsum plasterboard.
Comparing quotations? Match board type, thickness, sheet size, edge profile, VAT and delivery. If your drawings specifically require RhinoBoard, confirm any proposed brand change with the person responsible for the specification.
When to Choose 12.5mm Gypsum Ceiling Boards 3m
Choose this product when the ceiling specification calls for a 12.5mm regular gypsum board. Thickness is one part of that specification, alongside the supporting structure, fixing method and finish.
For a new ceiling, confirm the construction before placing the order. For replacement work, check how the new boards will meet existing ceilings, cornices and access panels. Matching the intended finished level can be especially relevant where only part of a room is being replaced.
Ask your installer to review:
- The required board type and thickness.
- The framing layout and support for joints.
- Any bulkheads, changes in level or ceiling openings.
- The treatment of joints and the final decoration.
- Any additional performance requirements for the room.
This gives you a practical basis for ordering 12.5mm gypsum ceiling boards and helps identify accessories that should be included from the start.

Planning 3000mm Sheets Around Your Ceiling Layout
Board length affects the cutting schedule and the position of end joints. A three-metre sheet can be useful where the room dimensions allow its length to be used efficiently.
Compared with a layout using shorter sheets, 3000mm boards may reduce the number of end joints. The actual result depends on board orientation, room shape and where the system requires support. Ask the installer to plan the layout before finalising the quantity.
When arranging delivery of 12.5mm gypsum ceiling boards, check the route from the unloading point to the work area. Doorways, passages, stairwells and tight corners can make handling long sheets difficult.
For projects with several rooms, send a room-by-room schedule. It is easier to check quantities and allocate materials when each ceiling area is clearly identified.
Ceiling Features, Bulkheads and Adjoining Drywall
A project may include more than the flat ceiling surface. Bulkhead faces, perimeter drops and boxed sections can add board area that is easily missed in a simple floor-area estimate.
List each additional surface separately. If a bulkhead has a horizontal underside and a vertical face, both need to be included where they will be boarded. Record openings and access requirements on the drawing as well.
Where the design uses 12.5mm gypsum ceiling boards for these details, have the installer confirm the framing and edge treatment. Decorative features still need a suitable construction behind the finish.
BEAM’s regular board range also includes drywall applications. If the project combines ceilings with internal partitions, read our drywall partitioning guide and request separate ceiling and wall material schedules. The two constructions may need different components.
Finishing 12.5mm Gypsum Ceiling Boards
Decide on the finish while the ceiling is being specified. A clear agreement should cover the joints, perimeter detailing, surface preparation and painting.
BEAM lists painting among the finishes for RG board. Its RG technical sheet identifies Gcoat All Purpose Joint Compound for joint treatment or skim coating. Confirm compatible materials and the finishing method for the supplied board and complete ceiling system.
Ask whether the contractor’s price includes the full decorative finish or stops after board fixing and jointing. Include cornices, shadow-line details or other trims in the discussion if they form part of the design.
For larger rooms or ceilings with prominent lighting, agree on the expected appearance before work begins. A reference photograph and a clearly described finish give everyone the same basis for the quotation.
Comparing 12.5mm and 9.5mm Gypsum Boards
The stated thickness difference is 3mm, but that number alone does not establish the right board for your ceiling. Compare the products against the intended construction.
Choose 12.5mm gypsum ceiling boards where the specification requires them. A change to another thickness should be reviewed before materials are ordered or installed.
| Question | What to check |
|---|---|
| Which thickness is required? | The board thickness specified for the ceiling |
| Will it align with existing work? | The intended ceiling level and adjoining details |
| Can the same framing be used? | The support and fixing requirements for the selected system |
| Is specialist performance required? | The board type and complete assembly specified |
| What is the total material cost? | Boards, framing, jointing products, trims and delivery |

12.5mm Gypsum Drywalling Boards
BEAM’s regular board range includes interior drywall applications. For drywall partitioning, the correct board is selected as part of the complete wall construction.
Ask your installer to specify the framing, board layers on each side, fixings, joint treatment and any cavity insulation. Door openings and additional wall height also affect the material schedule.
Send ceiling and wall quantities separately. A floor-area measurement alone will not tell you how many boards a partition needs.
Calculating Quantities for 12.5mm Gypsum Ceiling Boards
Measure each ceiling in metres and calculate its area. A simple rectangular room measuring 4m × 6m has a ceiling area of 24m². Add any separately measured bulkhead faces or other surfaces that also require boarding.
Calculate the coverage of one sheet using its confirmed dimensions:
Coverage per sheet = 3m × board width in metres.
For example, a 3000mm × 1200mm board covers 3.6m². This example applies only if the supplied width is confirmed as 1200mm. Under that assumption, a 24m² flat ceiling requires 6.67 sheets by area, rounded up to seven before checking the cutting layout and any additional allowance.
An area calculation is the starting point. The installer should check the final number against sheet orientation, joint positions, cuts and usable offcuts. Avoid treating a rounded area estimate as a guaranteed final quantity.
4m × 6m room
Only for 3000 × 1200mm
Before cuts and extra allowance
Example only: confirm your board width, then have the installer check the cutting layout. Include bulkhead faces, wall layers and other separately boarded areas where relevant.
12.5mm Gypsum Ceiling Boards Prices
For an accurate price comparison, request quotations for BEAM RG, 12.5mm thickness and 3000mm length, with the same width and edge specification.
Confirm whether each price is per sheet or per square metre, and whether VAT is included. If the product is priced per board, divide that price by the confirmed sheet coverage to calculate the board-only price per square metre.
For the complete project budget, allow for the other materials and services required: framing, fixings, jointing, trims, insulation, delivery, labour and decoration. Ask for optional items to be identified clearly so you can compare quotations on the same basis.
Request current pricing from Roof Insulations with your board quantity or measurements and delivery location.
Standard RG Board and Fire-Resistant Board
A 12.5mm board is not automatically a specialist fire-resistant board. This listing is for BEAM Gboard RG, the regular product. BEAM manufactures a separate Gboard FR fire-resistant board, which has a different formulation.
If your drawings call for an FR product or a fire-rated ceiling system, identify that requirement when requesting a quotation. Do not select RG simply because the stated thickness matches.
Fire-resistance periods relate to tested assemblies, including the specified boards and other components. The Gypsum Association explains the distinction between individual panels and fire-rated assemblies.
For standard 12.5mm gypsum ceiling boards, keep the product description and order clearly labelled RG so there is no confusion with a specialist board.
Include Ceiling Insulation in the Project
Order insulation alongside your 12.5mm gypsum ceiling boards if the project calls for an insulated ceiling. The board provides the interior lining, while suitable insulation above it helps reduce heat transfer.
Roof Insulations supplies Aerolite insulation and Knauf insulation. Browse the ceiling insulation range to compare options for the application.
Include insulation in the material schedule before the ceiling is closed. This allows the installer to coordinate the ceiling construction, services and roof-space access with the planned insulation work.
Frequently Asked Questions
What are BEAM RG 12.5mm gypsum ceiling boards?
They are regular gypsum plasterboards from BEAM’s Gboard RG range. This product is 12.5mm thick and 3000mm long, intended for a ceiling specification that permits this board.
Is BEAM RG the same as RhinoBoard?
No. This product is BEAM Gboard RG. RhinoBoard is Gyproc’s brand of plasterboard. Compare the exact product and system requirements before choosing between them. A matching thickness does not make different brands automatically interchangeable.
Can I compare this price with a 12.5mm RhinoBoard price?
Yes, as a comparison between different products. Match the sheet dimensions, board type, price unit, VAT basis and delivery terms. If your project specifies Gyproc RhinoBoard, obtain approval for any proposed substitution before ordering BEAM RG.
Is 3000mm the same as three metres?
Yes. The board length is three metres. The width must also be confirmed before calculating the square metres covered by a sheet.
Is this product the same as BEAM FR board?
No. This is the regular RG product. BEAM FR is a separate board designed for applications requiring improved fire performance. Use the product named in the relevant system specification.
Can the board be skimmed and painted?
The manufacturer lists jointing, skim-coating guidance and painted finishes for its RG range. Have the installer confirm the compatible finishing materials and ceiling construction before work starts.
Are regular gypsum boards suitable for bathrooms?
Board selection should account for expected humidity and moisture exposure. Where a moisture-resistant board is required, specify the appropriate product. BEAM has a separate moisture-resistant board range for these requirements.
Do 12.5mm gypsum ceiling boards provide soundproofing?
The board alone does not establish soundproofing performance. For acoustic requirements, assess the complete ceiling construction, including its layers, cavity, insulation, junctions and openings.
How should the boards be stored?
Store sheets flat with even support in a dry, protected indoor area, raised from the floor. Keep them away from moisture and protect the edges during handling.
Can you help with a bulk material quotation?
Yes. Send the board specification, quantities, delivery address and intended installation date. Include insulation and other project requirements so Roof Insulations can help organise the quotation.
Order BEAM RG 12.5mm Gypsum Ceiling Boards
Send Roof Insulations your ceiling measurements or contractor’s material schedule for a quotation on 12.5mm gypsum ceiling boards in 3000mm lengths. Include the required finish, delivery address and the date you intend to begin work.
With more than 36 years of insulation experience, we can also help you consider the insulation needed above your new ceiling.
Have a contractor’s schedule?
Send it through with your project details.
- Board specification and quantities
- Insulation requirements
- Delivery location and access
- Planned installation date
