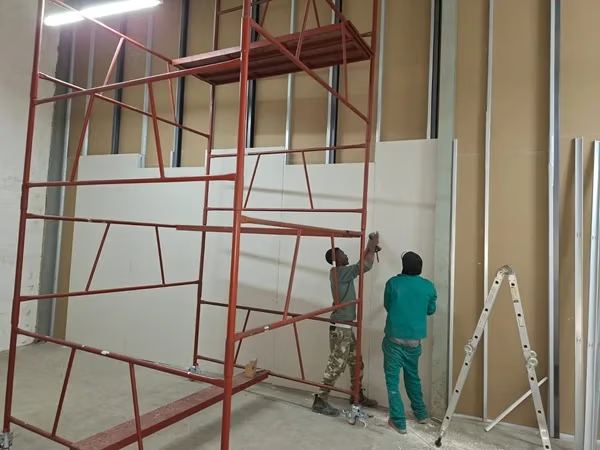
Professional drywall partitioning provides a fast, versatile and cost-effective method of creating internal walls in homes, offices, commercial buildings and industrial properties.
Roof Insulations supplies and installs drywall partitioning systems throughout Cape Town and the Western Cape, with particular expertise in insulated, acoustic and specialist drywall systems.
With decades of experience in insulation, ceilings and interior building systems, we can specify the complete wall construction — from steel stud and track framing through to gypsum boards, cavity insulation, acoustic performance and final finishing.
Drywall partitioning is a lightweight internal wall system constructed using galvanised steel studs and tracks, which are clad with gypsum plasterboard to create strong, smooth internal walls without traditional brickwork.
The system can be designed for anything from a straightforward room division to a high-performance acoustic, insulated or fire-rated partition. The required wall performance determines the stud size, plasterboard type, number of board layers and insulation installed within the wall cavity.
A typical drywall partition consists of:
Floor and ceiling tracks – fixed in position to establish the wall layout.
Vertical steel studs – form the structural framework of the partition.
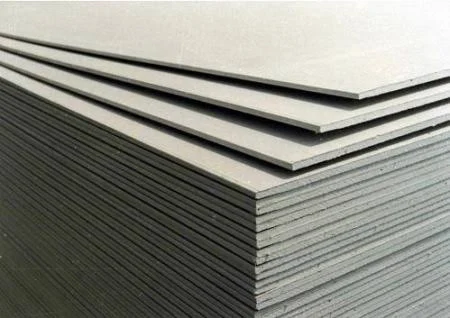
Gypsum plasterboard – fixed to either side of the steel framework.
Cavity insulation – installed between the studs when improved acoustic or thermal performance is required.
Door and opening reinforcement – additional framing is installed where required for doors, windows and other openings.
Electrical and data services – wiring and other services can be concealed within the wall cavity.
Jointing and finishing – board joints, screw heads and corners are finished to produce a smooth surface ready for painting.
One of the major advantages of drywall partitioning is its flexibility. The wall construction can be adapted to the requirements of the building rather than using the same specification for every application.
A basic office partition, for example, does not require the same construction as a sound-sensitive boardroom, insulated bedroom wall or specified fire-rated partition. Correct material selection and installation are therefore just as important as the plasterboard itself.
Standard drywall partitions are ideal for creating internal rooms, offices, passages, storerooms and general-purpose dividing walls.
A typical system consists of galvanised steel studs and tracks clad with gypsum plasterboard on both sides. The stud size and board specification are selected according to the wall height and application.
Installing insulation within the cavity significantly improves the performance of a drywall partition.
Glasswool, acoustic insulation or other suitable insulation products can be fitted between the steel studs to reduce sound transmission and improve thermal performance.
Insulated drywall is particularly useful for bedrooms, offices, boardrooms and areas where greater privacy and comfort are required.
Acoustic drywall systems are designed to reduce sound transmission between adjoining rooms.
Performance can be improved through the correct combination of cavity insulation, steel framing, plasterboard layers and careful sealing around the perimeter and service penetrations.
For demanding applications, simply placing insulation inside a standard wall may not provide the required level of acoustic performance. The complete wall system must be considered.
Fire-rated drywall partitions use a specified combination of framing, fire-resistant plasterboard, fixings, jointing materials and, where required, insulation.
A fire rating applies to the complete tested partition system — not simply to the plasterboard used on the wall.
Where a specific fire resistance is required, the partition should be constructed according to the appropriate tested system and manufacturer specification.
Two or more layers of plasterboard can be installed on each side of the steel framing where increased wall performance is required.
Double-layer systems may provide improved acoustic performance, fire resistance, rigidity and impact resistance when incorporated into a correctly specified partition system.
These systems are commonly considered for offices, boardrooms, commercial buildings and other areas requiring higher-performance internal walls.
Moisture-resistant plasterboard can be used in suitable areas where humidity or occasional moisture exposure is higher than in normal internal rooms.
Still, you must select the correct board for the application. Moisture-resistant drywall should not automatically be treated as a substitute for materials designed for continuously wet environments.
The specification of a drywall partition should be selected according to the wall height, intended use, acoustic requirements, fire requirements and required strength. There is no single drywall specification that is correct for every project.
Typical drywall construction uses galvanised steel studs and tracks with gypsum plasterboard fixed to both sides. Insulation, additional board layers and specialist boards can then be incorporated where higher performance is required.
| Component | Typical Options | Purpose |
|---|---|---|
| Steel Stud & Track | 51mm, 63.5mm, 102mm and system-specific sizes | Forms the internal framework of the partition |
| Plasterboard | Typically 12mm or 12.5mm standard board; specialist systems may use 15mm boards | Creates the finished wall surfaces |
| Stud Spacing | Commonly up to 600mm centres, depending on system specification and wall height | Provides support for the plasterboard |
| Cavity Insulation | Glasswool, Cavitybatt, Cavitylite or specified acoustic insulation | Improves acoustic and thermal performance |
| Board Layers | Single or multiple layers | Selected according to required acoustic, fire, impact and structural performance |
| Finished Wall Thickness | Depends on stud width, board thickness and number of board layers | Selected according to the required wall system |
| Board Type | Standard, moisture-resistant, fire-rated or high-strength | Selected according to the application |
The steel stud is not simply a convenient frame for holding the plasterboard. Stud width, gauge, spacing and wall height all influence the performance and allowable height of the partition.
Higher walls and specialist partitions may require wider or heavier framing, closer stud centres or a specifically engineered drywall system.
For this reason, Roof Insulations does not recommend selecting a drywall specification purely according to the lowest price per square metre.
For standard internal drywall partitioning, 12mm and 12.5mm gypsum boards are commonly used in South African drywall systems.
Specialist systems may use thicker boards, multiple board layers, moisture-resistant boards, fire-resistant boards or high-strength plasterboards depending on the required performance.
The cavity between the plasterboards provides an important opportunity to improve wall performance.
Installing the correct insulation between the steel studs can significantly improve sound control and thermal performance compared with leaving the wall cavity empty.
The insulation thickness should be selected to suit the drywall cavity and the performance required rather than simply compressing an oversized insulation product into the available space.
Important: Fire ratings, acoustic ratings and maximum allowable wall heights apply to complete tested drywall systems. Changing the stud, board, insulation, fixing pattern or number of board layers can change the performance of the wall. Where a specific certified performance is required, the complete manufacturer-tested system should be followed.
Installing insulation inside a drywall partition can dramatically improve the performance of the completed wall, particularly where sound control and privacy are important.
The open cavity between the plasterboards should not be regarded simply as space. Correctly selected insulation fitted between the steel studs absorbs sound energy within the cavity and forms part of the complete acoustic wall system.
This is particularly valuable in bedrooms, offices, boardrooms, meeting rooms, consulting rooms, hotels and commercial buildings where sound transfer between adjoining rooms can become a problem.
Insulation installed between drywall studs can provide several benefits:
The important point is that the insulation must suit the wall cavity and the required performance.
Simply filling a drywall cavity with any available insulation does not automatically create a high-performance acoustic wall.
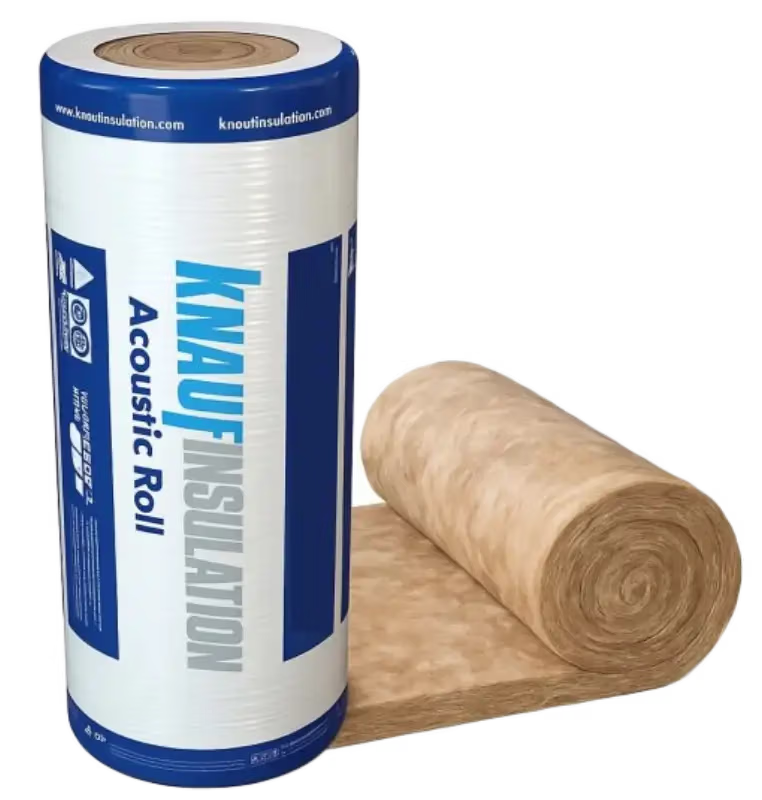
Knauf Acoustic Roll and Acoustic Batt are specifically designed for internal wall and floor applications where sound control is required.
Acoustic Batt is a semi-rigid mineral wool slab designed to friction-fit between metal or timber studs. The 600mm width suits commonly used stud centres and helps provide a close fit within the wall cavity.
Available thicknesses allow the insulation to be matched to different drywall framing systems.
Knauf Acoustic Roll provides another practical solution for internal partition walls and is designed to fit between studs while reducing unwanted gaps within the insulated cavity.
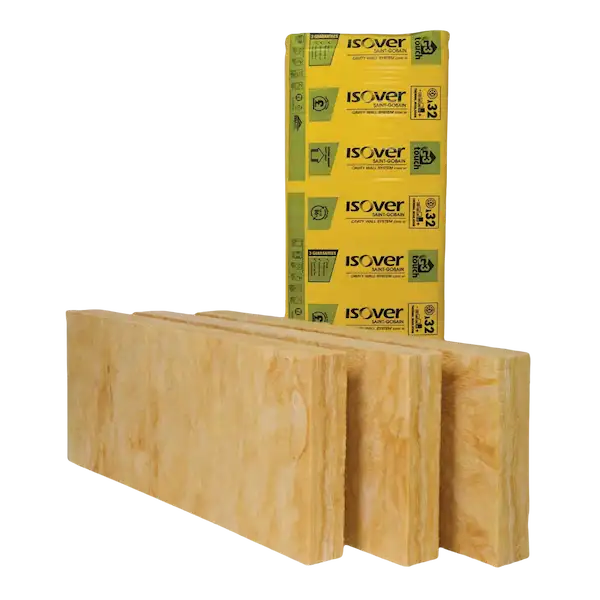
Cavitybatt and Cavitylite are Glasswool insulation products developed specifically for applications including steel-frame structures, timber-frame buildings and drywall systems.
Their semi-rigid construction makes them particularly suitable for fitting between drywall studs, while the insulation provides acoustic performance within the partition cavity.
These products can be an excellent option where the wall specification requires purpose-designed cavity insulation rather than general ceiling insulation.
Glasswool is widely used inside drywall partitioning because its open, fibrous structure provides effective sound absorption while remaining lightweight and easy to fit between studs.
The insulation should fit the cavity correctly without significant gaps.
Using insulation that is too thick and heavily compressing it into a shallow drywall cavity is not good practice. The product and thickness should be selected to suit the stud depth and wall specification.
Mineral wool products are particularly useful where acoustic performance and non-combustibility are important considerations.
Depending on the required drywall system, mineral wool slabs or rolls can be incorporated into the wall cavity as part of a complete acoustic or fire-rated partition construction.
The insulation should always be selected as part of the complete wall system, particularly where a certified acoustic or fire performance is required.
This distinction is important.
Installing acoustic insulation inside a drywall partition can substantially improve the wall’s acoustic performance, but insulation alone does not make a wall soundproof.
Sound transmission is affected by the complete construction, including:
For higher levels of sound isolation, the entire drywall system needs to be designed accordingly.
Roof Insulations Tip: If sound control is important, specify the acoustic requirement before the drywall is built. Improving the wall while the cavity is still open is considerably easier than trying to correct poor acoustic performance after the partition has been completed.
Acoustic drywall partitioning is used where reducing sound transfer between adjoining rooms is an important part of the wall design.
This is particularly relevant in offices, boardrooms, meeting rooms, bedrooms, consulting rooms, hotels, schools and commercial buildings, where a standard hollow drywall partition may not provide the level of privacy required.
A well-designed acoustic drywall partition does more than simply place insulation between two plasterboards. Effective sound control depends on the complete construction of the wall.
Several elements work together to determine the acoustic performance of a drywall partition:
The best acoustic results are achieved when all these elements are considered together.
A standard hollow drywall partition contains an air cavity between the plasterboard faces.
Installing suitable acoustic insulation within this cavity helps absorb sound energy and reduces resonance within the wall construction.
Glass mineral wool and other suitable mineral wool insulation products work particularly well because their fibrous structure absorbs sound while fitting closely between the steel studs.
Correct fitting is important. Large gaps around insulation, services or the edges of the partition can reduce the benefit of an otherwise well-designed wall.
Increasing the mass of a partition is one method used to improve sound isolation.
For this reason, higher-performance drywall systems may use two or more layers of plasterboard rather than a single board on each side.
However, simply adding another board does not guarantee a particular acoustic rating. Board type, framing, insulation, fixing method and sealing all form part of the complete system.
Electrical sockets are easily overlooked when constructing acoustic drywall partitions.
Back-to-back electrical boxes positioned on opposite sides of the same wall can create a weak point through an otherwise insulated partition.
Where acoustic privacy is important, the location of electrical boxes and other wall penetrations should be considered before the plasterboards are closed.
The same applies to pipes, data cabling, air-conditioning services and other penetrations through the partition.
This is particularly important in office partitioning.
A drywall partition may provide excellent acoustic performance, but sound can still travel over the top of the wall through a suspended ceiling void if the partition terminates at ceiling level rather than continuing to the structure above.
For boardrooms, private offices and other sound-sensitive spaces, the entire construction needs to be considered — not only the visible drywall below the ceiling.
Installing a high-performance acoustic partition and then fitting a lightweight hollow-core door can undermine much of the benefit.
Where privacy is important, door construction, seals, frames and gaps below doors should be considered as part of the acoustic design.
These terms are often confused.
Sound absorption refers to a material’s ability to absorb sound energy and reduce reflections or resonance.
Sound isolation refers to limiting the amount of sound that passes from one space into another.
Insulation inside the drywall cavity provides valuable sound absorption, but effective sound isolation depends on the complete partition construction.
This is why we avoid describing a wall as simply “soundproof” because insulation has been installed inside it.
Practical Advice: If acoustic privacy matters, tell us what the rooms will be used for before the drywall system is selected. A standard office partition, bedroom wall and confidential boardroom should not automatically be built to exactly the same specification.
Fire-rated drywall partitioning is designed to resist the spread of fire for a specified period when constructed as a complete, tested wall system.
This is an important distinction. Installing a fire-resistant plasterboard onto an ordinary drywall frame does not automatically mean that the completed wall has a certified fire rating.
Fire performance depends on the complete construction, including the plasterboard, steel framing, number of board layers, fixings, joints, insulation where specified, wall height, and treatment of penetrations.
A tested fire-rated drywall system may specify:
Fire-resistant plasterboard
A particular steel stud and track system
Specific stud centres and maximum wall heights
One or more layers of plasterboard on each side
Specified screw types and fixing centres
Jointing materials and joint treatment
Cavity insulation where required by the tested system
Correct treatment around doors and openings
Fire stopping around pipes, cables and other penetrations
Correct construction at the floor, ceiling and adjoining walls
Changing one component can affect the performance of the complete wall.
Specialist fire-resistant gypsum boards are manufactured for drywall systems requiring increased fire resistance.
Gyproc RhinoBoard FireStop, for example, is available in 12.5mm and 15mm thicknesses and is designed for use as part of Gyproc wall and partition systems where greater fire protection is required.
The important words are “as part of a system.”
The board itself should not be used as proof that an arbitrary wall construction provides a particular 30, 60, 90 or 120-minute fire rating.
Different drywall constructions can be designed and tested to provide different periods of fire resistance.
Depending on the manufacturer and system, fire-rated drywall constructions may be available for requirements such as:
30 minutes | 60 minutes | 90 minutes | 120 minutes
However, these ratings should never be assigned based solely on the colour, thickness, or number of plasterboards used.
Where a project requires a particular fire rating, the specific tested system must be identified and constructed according to its specification.
Some tested fire-rated partition systems incorporate insulation within the wall cavity, while others do not.
Where insulation forms part of the tested construction, the specified insulation type and thickness should be followed.
Mineral wool and glass mineral wool products can provide useful acoustic and thermal benefits in drywall cavities, but an insulation product should not be substituted into a certified fire-rated wall simply because it is described as non-combustible.
The complete tested system remains the reference.
Fire-rated drywall systems may be required in areas such as:
Commercial buildings
Hotels and accommodation
Offices
Retail premises
Storerooms
Industrial buildings
Corridors and escape routes
Service areas
Plant and equipment rooms
Other areas where the building design specifies a fire-resistance requirement
The required fire rating should be established from the project specification or relevant building requirements before construction begins.
A correctly constructed fire-rated wall can be compromised when services are installed through it incorrectly.
Electrical cables, pipes, ducts and other penetrations need appropriate detailing and fire stopping where required.
The same principle applies to doors and other openings. A fire-rated partition is only as reliable as the complete construction and the treatment of its openings and penetrations.
Important: Where a specified fire rating is required, Roof Insulations recommends using the appropriate manufacturer-tested drywall system and following its complete installation specification. A fire-resistant board on its own should never be presented as a certified fire-rated wall.
One of the major advantages of drywall partitioning is its versatility. Internal walls can be installed relatively quickly, and the construction can be adapted according to the requirements of residential, office, retail and commercial properties.
Roof Insulations installs drywall partitioning throughout Cape Town and the Western Cape, from straightforward room divisions to insulated and higher-performance partition systems.
Drywall provides a practical solution when altering the internal layout of an existing home or creating additional rooms without the weight and disruption associated with conventional brick construction.
Common residential applications include:
Additional bedrooms
Home offices and studies
Walk-in cupboards and dressing rooms
Passage alterations
Entertainment rooms
Garage conversions
Storerooms
Dividing large rooms
Insulated bedroom partitions
Internal renovation projects
Where privacy is important, insulation can be installed inside the wall cavity to improve acoustic performance between adjoining rooms.
Drywall partitioning is particularly well suited to office and retail fit-outs because internal layouts can be created quickly and altered again when the requirements of the building change.
Typical applications include:
Private offices
Boardrooms
Meeting rooms
Reception areas
Consulting rooms
Training rooms
Retail spaces
Storerooms
Passages and corridors
Office alterations and extensions
Acoustic performance should be considered carefully when constructing boardrooms, private offices and meeting rooms.
Drywall systems can also be used to create internal spaces within commercial and industrial buildings where lightweight partitioning is appropriate.
Applications can include:
Factory offices
Warehouse offices
Administrative areas
Staff rooms
Storerooms
Meeting rooms
Internal commercial partitions
Office areas within larger industrial buildings
Commercial and industrial projects often require more consideration than simply dividing the available floor area. Wall height, acoustic requirements, fire requirements, services and the intended use of each room should all be established before selecting the drywall system.
We do not believe every drywall wall should automatically be constructed to the same specification.
A basic storeroom partition does not necessarily require the same construction as a bedroom wall, confidential boardroom or specified fire-rated partition.
Selecting the correct framing, plasterboard and cavity insulation at the beginning of the project can produce a better-performing wall without unnecessarily specifying expensive materials where they provide little benefit.
Need Help Choosing a Drywall System? Tell us what the rooms will be used for and what you need the partition to achieve. We can recommend an appropriate drywall and insulation specification for the application.
GET A DRYWALL QUOTE
Drywall partitioning and traditional brickwork can both be excellent methods of constructing internal walls, but they have very different characteristics.
For many internal alterations, office fit-outs and commercial projects, drywall offers significant advantages in installation speed, weight, flexibility and access to services. Brickwork remains the better choice for certain applications requiring masonry construction, very high impact resistance or particular structural characteristics.
The correct choice depends on what the wall needs to achieve.
| Consideration | Drywall Partitioning | Brick Wall |
|---|---|---|
| Installation Speed | Fast installation with relatively little wet work | Generally slower due to bricklaying, plastering and drying time |
| Weight | Lightweight construction | Considerably heavier |
| Mess & Disruption | Relatively clean installation | More wet trades, rubble and construction mess |
| Acoustic Performance | Can achieve excellent results with the correct insulation, board layers and system design | Good mass provides useful sound isolation, although overall performance still depends on the complete construction. |
| Thermal Insulation | Insulation can easily be incorporated inside the wall cavity | Additional insulation normally requires a separate system or cavity construction |
| Electrical & Data Services | Services can be concealed within the stud cavity | Chasing or additional service cavities may be required |
| Future Alterations | Relatively easy to modify or remove | More difficult and disruptive to alter |
| Installation of Doors | Door openings can be incorporated into the framing system | Conventional masonry door openings and lintels are normally required |
| Wall-Mounted Items | Requires suitable fixings or reinforcement for heavier loads | Generally well suited to heavy fixings with appropriate anchors |
| Impact Resistance | Depends on board type and wall construction | Masonry generally provides greater resistance to severe impact |
| Finish | Smooth surface can be prepared for painting | Normally requires plastering before final finishing |
| Best Applications | Offices, bedrooms, room divisions, renovations, commercial fit-outs and adaptable internal spaces | Masonry applications, high-impact areas and situations where solid construction is preferred or specified |
Drywall partitioning is particularly useful when the priority is to create internal rooms quickly and with minimum disruption.
It is an excellent option for offices and commercial premises because layouts can be changed as businesses grow or building requirements change.
Drywall also provides a convenient cavity for acoustic insulation, electrical wiring, data cabling and other services.
In residential buildings, it can be particularly useful for creating additional bedrooms, home offices, dressing rooms and other internal spaces.
Drywall should not be presented as the best construction method for every wall.
Brick or other masonry construction may be more appropriate where the wall requires particularly high impact resistance, forms part of a masonry construction design, carries requirements that cannot be satisfied by the proposed drywall system, or where solid masonry is simply preferred.
External walls also require completely different consideration and should not automatically be replaced with a standard internal drywall partition.
A correctly constructed drywall partition is considerably stronger than many people expect.
The steel framing provides the wall structure, while the plasterboard creates the finished surfaces. However, heavy items such as large televisions, cupboards, shelving, basins and other fixtures should be considered before the wall is closed.
Where heavy items are planned, additional reinforcement or suitable fixing provisions can be incorporated into the wall at the correct positions.
Planning this during construction is far better than trying to locate a suitable fixing point after the wall has been completed.
Not necessarily.
A basic drywall partition can often be installed faster and with fewer wet trades than a plastered brick wall, which can reduce labour time and disruption.
However, the final cost depends heavily on the specification.
A high-performance drywall partition containing acoustic insulation, multiple plasterboard layers, specialist boards or fire-rated components may cost considerably more than a basic drywall wall.
The sensible comparison is therefore not simply “drywall price versus brick price.” The two walls should be compared according to the performance required from the finished construction.
Roof Insulations Advice: Choose the wall system according to the application rather than simply selecting the lowest price per square metre. A properly specified internal partition should provide the performance you actually need without paying for unnecessary materials.
Professional drywall installation starts long before the first plasterboard is fixed to the wall.
The layout, wall height, door positions, services, insulation requirements and intended use of the rooms should be established before construction begins. This allows the correct framing and drywall system to be selected from the start.
The installation area is measured, and the position of each new partition is marked out on the floor, adjoining walls and ceiling.
Door openings, corners, intersections and other important positions are established at this stage.
Accurate setting out is essential. Small errors at the beginning of the installation can become very noticeable once the walls, ceilings and doors are completed.
Galvanised steel tracks are fixed along the predetermined wall positions at floor and ceiling level.
The tracks establish the line of the new partition and provide the channels into which the vertical steel studs are installed.
The fixing method depends on the surfaces and structure to which the tracks are being attached.
Vertical steel studs are positioned between the floor and ceiling tracks to create the framework of the drywall partition.
Stud size, spacing and specification depend on factors including the wall height, board configuration and required wall performance.
Additional framing is incorporated where required for corners, intersections and openings.
Doorways and other openings require appropriate framing before the wall is boarded.
Where heavy cupboards, televisions, shelving or other fixtures are planned, suitable reinforcement can also be incorporated into the partition while the steel framework remains accessible.
This is considerably easier than trying to modify a completed wall later.
Gypsum plasterboard is fixed to one side of the steel framing using the appropriate drywall screws and fixing pattern.
Board joints are positioned according to the selected drywall system.
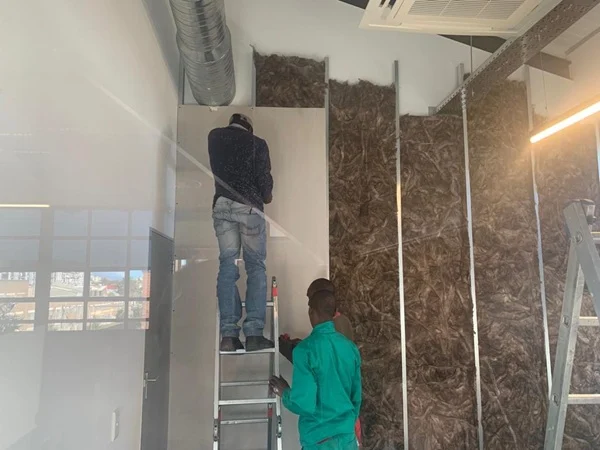
At this stage, the opposite side of the partition remains open so that services and insulation can still be installed.
One of the advantages of drywall construction is the accessible cavity between the two wall surfaces.
Electrical wiring, data cables and other suitable services can be routed through the partition before the second side is closed.
Services should be planned carefully, particularly where the wall has acoustic or fire-performance requirements.
Where the partition requires improved acoustic or thermal performance, the specified insulation is fitted between the steel studs.
The insulation should fit the cavity closely without significant gaps or unnecessary compression.
Depending on the wall specification, this may include Knauf Acoustic insulation, Cavitybatt, Cavitylite, glass mineral wool or another specified cavity insulation product.
Once the services and insulation have been inspected, plasterboard is installed on the remaining side of the partition.
Higher-performance systems may require additional layers of plasterboard according to the specified construction.
Careful installation around sockets, pipes and other penetrations is particularly important in acoustic and fire-rated systems.
The plasterboard joints are treated using the appropriate jointing system, while external corners are protected and finished as required.
Screw heads are covered, and the wall surface is prepared to create a smooth, consistent finish.
The quality of this stage has a major influence on the appearance of the completed drywall partition once it is painted.
The completed partition is checked for alignment, finishing quality and any remaining defects.
Once the jointing materials have dried and the surface has been correctly prepared, the drywall is ready for the specified decorative finish.
Once a drywall partition has been finished and painted, most of its important components are hidden.
The steel framing, reinforcement, insulation, services and detailing around openings can no longer be seen.
This is why correct construction during the early stages matters. A beautifully painted wall cannot compensate for poorly selected framing, missing insulation or inadequate reinforcement hidden behind the plasterboard.
Installation Tip: If televisions, cupboards, shelving or other heavy fixtures will be mounted onto the new drywall, tell the installer before the wall is boarded. Suitable reinforcement can then be positioned exactly where it will be required.
The cost of drywall partitioning in Cape Town depends on considerably more than the number of square metres being installed.
A straightforward internal office partition using standard plasterboard will have a very different cost from an insulated acoustic wall, double-board partition or specified fire-rated drywall system.
For this reason, we prefer to quote according to the actual drywall specification and site requirements rather than advertise a single price per square metre that may not apply to your project.
Several factors influence the final drywall installation price:
Total wall area – larger projects can have different labour and material efficiencies from small alterations.
Wall height – higher partitions may require different framing, additional labour and access equipment.
Steel stud specification – stud width, gauge and spacing depend on the wall design.
Plasterboard specification – standard, moisture-resistant, fire-resistant and specialist boards have different costs.
Number of board layers – double-layer and specialist systems require additional material and labour.
Cavity insulation – acoustic and thermal insulation adds material but can substantially improve wall performance.
Acoustic requirements – higher levels of sound isolation generally require a more sophisticated wall construction.
Fire-rating requirements – certified fire-rated systems must be constructed according to the specified tested system.
Doors and openings – door frames and other openings require additional framing and finishing.
Reinforcement – additional support may be required for televisions, cupboards, shelving and other heavy fixtures.
Electrical and other services – sockets, data points, cabling and service penetrations can affect the installation.
Access and working conditions – restricted access, occupied buildings and working at height can influence labour requirements.
Finishing requirements – the required level of jointing, finishing and preparation affects the final cost.
Two quotations may both describe a “drywall partition” while specifying very different walls.
One quotation may allow for a basic single-layer partition with an empty cavity, while another includes better framing, acoustic insulation, additional plasterboard layers or specialist boards.
Comparing only the price per square metre can therefore be misleading.
Before comparing drywall quotations, check what is actually included in the proposed wall construction.
A detailed drywall quotation should make it reasonably clear what wall is being supplied.
Depending on the project, this may include:
Stud & track specification
Plasterboard type and thickness
Number of board layers
Cavity insulation
Door openings
Wall height
Finishing requirements
Special acoustic or fire requirements
This makes it much easier to compare quotations on a like-for-like basis.
For an accurate quotation, send us as much information about the proposed partitioning as possible.
Useful information includes:
Approximate wall lengths
Wall height
Number of rooms or partitions
Number and size of door openings
Property location
Whether acoustic insulation is required
Any known fire-rating requirements
Drawings or plans where available
Photographs of the installation area
For larger commercial projects, plans or drawings are particularly useful when preparing the initial quotation.
Comparing Drywall Quotes? Don’t compare only the bottom-line price. Check the stud system, plasterboard, insulation, board layers and finishing included in each quotation. A cheaper quotation may simply be specifying a completely different wall.
REQUEST A DRYWALL QUOTE
The best drywall specification depends on what the wall needs to achieve. Choosing the correct system before installation can improve performance and prevent unnecessary expense.
Best for: General room divisions, storerooms and straightforward internal partitions.
A practical solution where no specialist acoustic, moisture or fire performance is required.
Best for: Bedrooms, home offices and private offices.
Cavity insulation improves acoustic performance and provides additional thermal separation between adjoining spaces.
Best for: Boardrooms, meeting rooms, consulting rooms and noise-sensitive areas.
The framing, cavity insulation, plasterboard layers, perimeter sealing and penetrations are considered a complete acoustic system.
Best for: Areas where a specified fire-resistance rating is required.
A manufacturer-tested system should be selected and constructed according to its complete specification.
Best for: Suitable internal areas exposed to higher humidity or occasional moisture.
The correct board and complete construction must be selected according to the actual environment.
Best for: Commercial applications requiring greater acoustic performance, rigidity, impact resistance or other specialist characteristics.
These systems may incorporate wider framing, specialist boards, additional plasterboard layers and cavity insulation.
Not Sure Which System You Need? Tell us what the rooms will be used for, the approximate wall height and whether sound, fire or moisture performance is important. We can help determine an appropriate drywall specification.
A drywall partition is more than plasterboard fixed to a steel frame. The performance of the finished wall depends on selecting the correct framing, boards, insulation and construction for the application.
Roof Insulations brings decades of practical experience in insulation, ceilings and drywall systems to residential, commercial and industrial projects throughout Cape Town and the Western Cape.
With more than 36 years of experience in the insulation and building industry, we understand how different materials and systems perform in real applications.
Our experience extends from residential installations to commercial and industrial projects.
Acoustic and thermal insulation is not an afterthought for us.
Where an insulated drywall partition is required, we can help select the appropriate cavity insulation according to the available stud depth and required wall performance.
We look beyond the visible plasterboard.
Stud size, wall height, board specification, insulation, doors, services, reinforcement and finishing can all influence the completed partition.
For acoustic and fire-rated applications, the complete system is particularly important.
We install drywall partitioning for homes, offices, retail premises, commercial buildings and suitable industrial applications.
This experience allows the drywall system to be selected according to how the completed space will actually be used.
Roof Insulations supplies a wide range of insulation products suitable for ceiling, acoustic, thermal and cavity applications.
This gives us the ability to match the drywall construction with appropriate insulation rather than treating every partition cavity in the same way.
Sometimes a basic drywall partition is all that is required.
Other applications justify acoustic insulation, specialist boards, additional reinforcement or a higher-performance system.
We aim to specify what the project actually needs rather than unnecessarily adding expensive components that provide little practical benefit.
Drywall Partitioning Cape Town: Need a new internal wall, office partition or insulated drywall system? Send us the project dimensions, photographs or plans and we’ll help determine the appropriate construction.
GET A DRYWALL QUOTE
Drywall partitioning prices depend on the wall height, total area, steel framing, plasterboard specification, insulation, number of board layers, doors and finishing requirements.
Rather than relying on a generic price per square metre, we recommend obtaining a quotation based on the actual wall specification and site conditions.
It can be, but not always. Standard drywall can be faster to install and requires fewer wet trades than plastered brickwork.
However, acoustic insulation, multiple board layers, specialist boards and fire-rated systems can increase the cost. The two options should be compared according to the performance required from the finished wall.
The finished thickness depends on the steel stud width, plasterboard thickness and number of board layers.
Common framing systems use studs around 51mm, 63.5mm and 102mm, but specialist systems can differ. The correct framing should be selected according to wall height and performance requirements.
12mm and 12.5mm gypsum plasterboards are commonly used in South African drywall systems.
Specialist constructions may use 15mm boards, multiple layers or specific moisture-resistant, fire-resistant or high-strength plasterboards.
We strongly recommend considering cavity insulation where acoustic privacy or thermal separation is important.
Insulation is particularly worthwhile between bedrooms, offices, boardrooms, meeting rooms and other areas where sound transfer may become a problem.
The best insulation depends on the stud depth and required performance.
Products specifically suitable for cavity and acoustic applications include Knauf acoustic insulation, Cavitybatt, Cavitylite and appropriate glass mineral wool or mineral wool products.
The insulation should fit the cavity correctly without excessive compression or large gaps.
No. Insulation can significantly improve the acoustic performance of a drywall partition, but insulation alone does not make a wall soundproof.
Sound isolation depends on the complete wall construction, including framing, cavity insulation, plasterboard layers, perimeter sealing, doors and service penetrations.
Yes, provided the fixing method is appropriate for the weight of the television and the wall construction.
For large televisions and other heavy fixtures, we prefer to know their intended positions before boarding so suitable reinforcement can be incorporated into the wall.
Yes, but heavy cupboards and shelving require appropriate fixing or reinforcement.
Where their positions are known before construction, additional support can be installed inside the partition before the plasterboard closes the wall cavity.
Yes. One advantage of drywall construction is that electrical wiring, data cabling and other suitable services can be concealed within the stud cavity.
Services should be planned before the second side of the partition is boarded, particularly where acoustic or fire performance is required.
Drywall systems can be used in suitable bathroom applications, but the correct moisture-resistant board and wall construction must be selected for the location.
Moisture-resistant plasterboard should not automatically be regarded as suitable for continuously wet areas or direct water exposure.
Fire-rated drywall is a complete partition system that has been designed and tested to provide a specified period of fire resistance.
A fire-resistant plasterboard by itself does not automatically make a wall fire-rated. Framing, board layers, fixings, joints, penetrations and insulation, where specified, all form part of the tested system.
Installation time depends on the size and complexity of the project.
A straightforward partition can be constructed relatively quickly, while larger office layouts, high walls, multiple doors, specialist systems and extensive finishing require more time. Jointing compounds also require appropriate drying time before final finishing.
Yes. This is one of the major advantages of drywall partitioning.
Internal layouts can generally be altered with considerably less disruption than masonry walls, making drywall particularly useful for offices, commercial premises and buildings where layouts may change in future.
Yes. Drywall is particularly well suited to office partitioning because it allows private offices, boardrooms, meeting rooms, passages and other spaces to be created relatively quickly.
Where privacy is important, an insulated or higher-performance acoustic drywall system should be considered rather than a basic hollow partition.
Roof Insulations provides drywall partitioning services throughout Cape Town and selected areas of the Western Cape.
Contact us with the property location, approximate measurements, photographs or plans and details of the required rooms so that we can assess the project.
Yes, where lightweight internal partitioning is appropriate for the application.
Drywall can be used for warehouse offices, factory offices, administrative areas, storerooms, staff facilities and other commercial spaces. Wall height, fire requirements, acoustic performance and the surrounding building construction should be considered before selecting the system.
Yes, and in some applications this can be very important.
Where improved acoustic privacy or a particular wall construction is required, terminating the partition at suspended-ceiling level may allow sound to travel through the ceiling void. The required wall height and head detail should therefore be established before installation.
|
Uploaded
Failed
|