


ISOVER · COMMERCIAL & INDUSTRIAL ROOFING
Factorylite insulation.
Built for
bigger roofs.
Specify the blanket.
Plan the complete roof.
Faced glasswool for factories, warehouses and commercial metal roofs. Compare thicknesses, choose the facing and prepare a clear supply or installation enquiry.
National supply enquiries · Cape Town installation enquiries


A PRACTICAL MATERIAL FOR METAL BUILDINGS
Comfort starts
above the workspace.
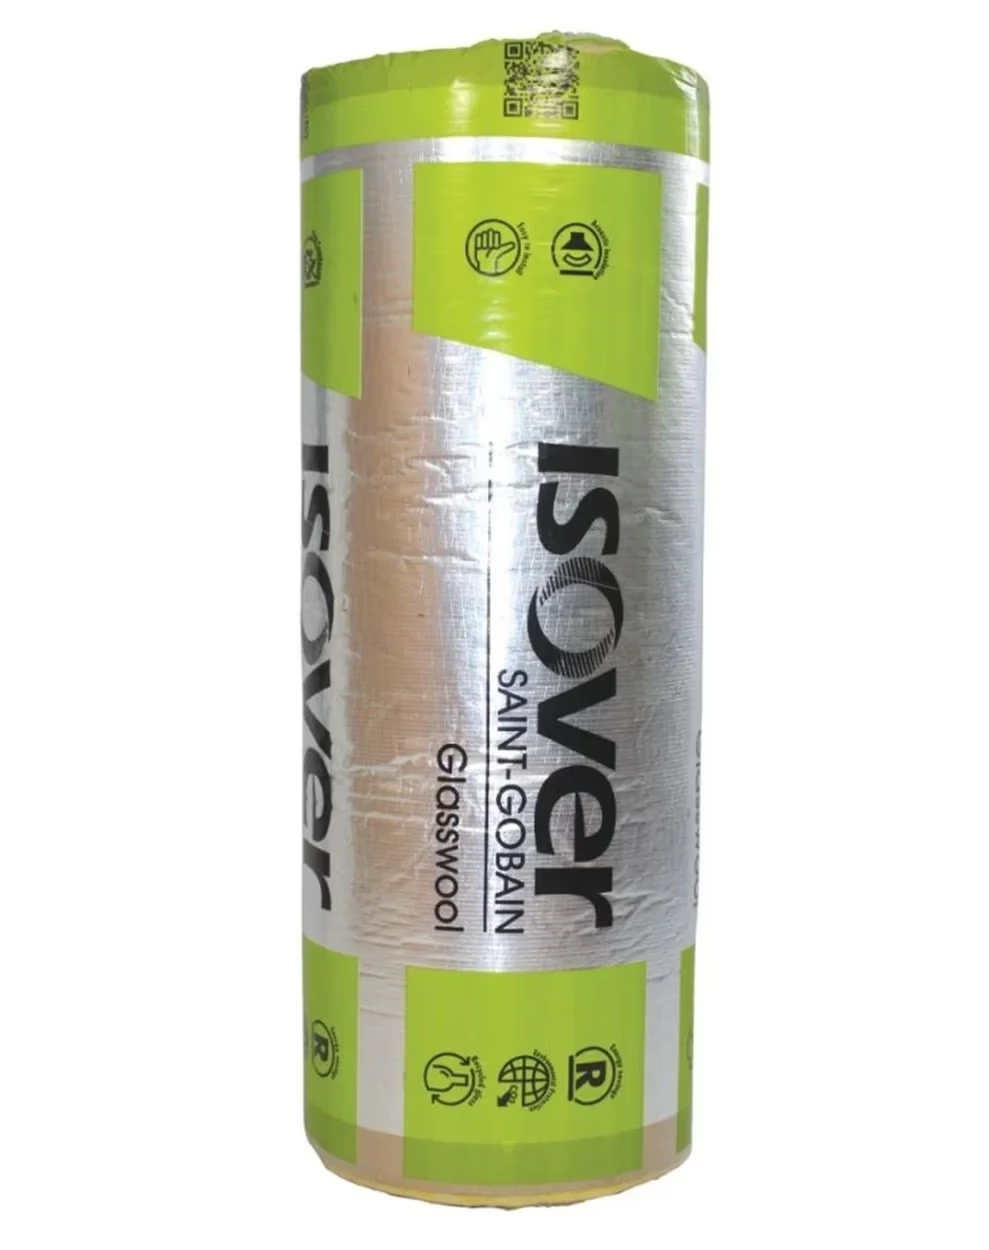
Factorylite insulation is an Isover glasswool blanket supplied with a facing for industrial and commercial roofing. Its flexible format suits the long roof runs found in factories, warehouses, workshops and other large buildings.
When specifying Factorylite insulation, consider the roof construction, required thermal resistance, facing, support system and moisture conditions together. A product name or blanket thickness alone does not establish the performance of the completed roof.
For a new building, coordinate the insulation with the roofing contractor before sheeting begins. For an existing roof, send photographs and drawings so access, existing materials and a suitable replacement or retrofit approach can be assessed.
01 / CHOOSE THE VISIBLE FINISH
Two facing options.
One considered specification.
Your Factorylite insulation enquiry should identify both the thickness and facing. The finishes shown below are available as options in this product listing.
01 / WHITEWhite metalised foil
A light-coloured underside for exposed roof interiors. Specify the required finish where the insulation remains visible from the workspace below.
 02 / SILVER
Reinforced foil
The familiar silver-facing appearance for industrial roofs. Check the specified facing and joint detail against the intended roof assembly.
Application photographs illustrate the finishes. Isover also lists other facing arrangements; ask about availability before specifying an option outside this shop range.
02 / COMPARE THE BLANKET
Factorylite insulation
specifications.
Use the declared material values to compare options. Confirm the required roof-system performance and available roll format before ordering.
Choose a thickness
to compare its R-value.
A higher R-value means greater resistance to heat flow through the material. These values do not include the rest of your roof.
Understand insulation R-value ↗Factorylite insulation R-value
Compression can reduce installed performance. Allow for the support and spacer detail.
| Thickness | R-value m²·K/W | Roll length range | Width | Conductivity W/m·K |
|---|---|---|---|---|
| 50mm | 1.28 | 10–30m | 1,200mm | 0.039 |
| 75mm | 1.92 | 10–25m | 1,200mm | 0.039 |
| 100mm | 2.56 | 5–20m | 1,200mm | 0.039 |
| 135mm | 3.46 | 5–15m | 1,200mm | 0.039 |
The currently linked Isover technical data sheet shows a typical density of 11 kg/m³. Published values are subject to specification changes; confirm the ordered product.
Standard length increments are 5m within the published ranges. Stock, facing and special-length availability require confirmation. A 10m × 1.2m roll has a nominal area of 12m².
03 / PERFORMANCE WITH CONTEXT
Know what the material
contributes to your roof.
Thermal resistance
Factorylite insulation helps slow heat transfer through the roof. Choose the thickness against the project specification, then protect that thickness during installation. Avoid comparing roofs on blanket thickness alone.
Acoustic absorption
Glasswool can contribute to sound absorption. The audible result depends on the facing, exposure and complete construction. A sound-absorption figure is not a guaranteed reduction in machinery or rain noise.
Fire classification
The currently linked manufacturer datasheet lists A2-s1,d0 to SANS 53501-1 for the stated facings. Confirm the relevant current classification documents. This is not a fire-resistance rating for the complete roof.

04 / COORDINATE THE INSTALLATION
Factorylite insulation
works as part of a system.
Agree the construction.
Confirm the roof covering, purlin arrangement, specified insulation and installation sequence. A retrofit needs its own assessment; it should not simply copy a new-build detail.
Support the blanket.
For the manufacturer’s described over-purlin method, straining wires are spaced at 300mm centres. The blanket runs from ridge towards gutter. Use the current instructions and project details.
Complete the joints.
Follow the specified facing-overlap, fastening and penetration details. Coordinate the work around rooflights, services and edges so the intended layer is continuous.
Inspect before closure.
Check support, thickness, dry condition and facing damage before roof sheeting conceals the work. Plan access, fall protection and weather conditions with the roofing contractor.
Protect Factorylite insulation facings from direct and indirect ultraviolet exposure as directed by Isover. Store rolls dry and under cover, and avoid standing on or crushing the material.
MOISTURE CONTROL
Condensation needs
a complete roof strategy.
Factorylite insulation can contribute to condensation control in a correctly designed roof. The facing, joints, penetrations, indoor moisture load and roof construction all need consideration.
A wet roof, leaking sheet or poorly detailed junction requires investigation. Adding another layer over damp or damaged material is not a repair. For humid processes, send the building use and operating conditions with your enquiry so the roof design can be checked.
Explore roof ventilation separately ↗05 / TURN DIMENSIONS INTO AN ENQUIRY
Plan your
Factorylite insulation quantity.
Use the actual roof area to be covered. This planner estimates whole rolls from your chosen format; confirm the layout, overlaps and available cut lengths before purchase.
The starting values are an example. Set the allowance for your layout; it is not a universal waste recommendation. Listed lengths require availability confirmation.
19whole rolls
Nominal area per roll12 m²
Area including allowance220 m²
Total nominal roll area228 m²
100mm · 10m × 1.2m · White metalised foil. This is a quantity estimate, not stock confirmation or a quotation.
Enquire on WhatsApp ↗Factorylite insulation prices
Select the required facing and thickness in the product options above to view the listed price and request a quote. Compare prices using the same roll dimensions and included scope.
Return to product options ↑Quote the whole job
For a complete Factorylite insulation quotation, include delivery location, roof area, proposed roll length, project drawings and access requirements. Ask for material, delivery and installation costs to be identified separately.
Planning a long roof run? Send the ridge-to-gutter dimensions as well as the total area. A roll schedule can help avoid unnecessary cross joints and awkward offcuts. Measure the surface to be insulated, rather than assuming the building’s floor area is the same as its roof area. Where several roof bays have different dimensions, list them separately. We can then check the proposed lengths, delivery access and handling arrangements before confirming the order. Include any planned rooflights and penetrations.
Installation is assessed for the roof and site. Domestic ceiling-installation rates should not be assumed to apply to industrial roofing.
BEFORE YOU SPECIFY
Factorylite insulation.
Your questions answered.
Practical details for ordering and planning the work.
Which thickness should I choose?
Start with the thermal requirement and roof design. The four listed thicknesses offer different material R-values. The thickest option in this range is 135mm; its suitability still depends on the required assembly and installation detail.
Is every roll 10 metres long?
No. A 10m format is one option. Isover publishes different length ranges by thickness. Confirm the exact length and nominal coverage on the quotation, especially when comparing prices from different suppliers.
Can Factorylite insulation be fitted to an existing roof?
A replacement or retrofit must be assessed around the existing sheets, supports, access and roof condition. Send photographs and drawings before choosing a method. Do not assume a blanket can simply be fixed over damaged material.
Will it make the building soundproof?
No. Factorylite insulation can contribute to acoustic absorption, but a soundproofing claim requires evidence for the complete construction. Ask for a suitable acoustic design where noise control is a contractual requirement.
Does the fire classification approve the whole roof?
No. Product reaction-to-fire classification and roof fire resistance are different matters. Ask the specifier to check the relevant product documents and the complete system against the project requirements.
Can I use it below translucent roof sheeting?
Isover warns against direct or indirect UV exposure of the facing. Rooflights and translucent sheeting therefore need a suitable detail rather than an assumption that the standard installation is appropriate.
Can I order supply only?
Yes. Send your Factorylite insulation specification, quantities and delivery location for a supply enquiry. For installation around Cape Town, include the roof type, building height and access details so the scope can be assessed.
ROOF INSULATIONS · SOUTH AFRICA
A clear specification.
A useful quotation.
Send the thickness, facing, roof dimensions and location. We will help confirm the product format and the information needed to price your Factorylite insulation enquiry.

Reviews
There are no reviews yet